Top 10 Benefits of Measured Building Surveys
Whether you are planning a refurbishment, designing an extension, or managing a large commercial property portfolio, the success of your project depends on one thing above all else: accurate information. Without it, designs clash with reality, budgets spiral, and timelines slip. That is exactly where a measured building survey comes in.
At SUMO Services, we have spent years helping property developers, architects, construction professionals, facilities managers, and homeowners across the UK get precise building measurement data before a single design decision is made. Our measured building surveyors use the latest technology to capture every detail of a structure, delivering survey data that is clear, accurate, and ready to use.
In this guide, we are exploring the top 10 benefits of measured building surveys and why investing in professional property measurement services is one of the smartest decisions you can make for any building project.
1. Accurate Building Measurements You Can Rely On
The most fundamental benefit of a measured building survey is accuracy. When you work from outdated plans, rough estimates, or assumptions, the risk of costly errors grows significantly. A professional building measurement survey captures precise dimensions of every element, from wall thicknesses and ceiling heights to window positions and floor levels.
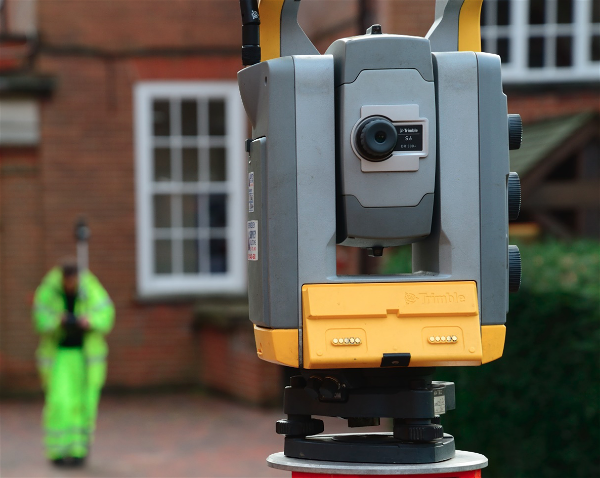
At SUMO Services, we pride ourselves on delivering survey data that is clear and accurate. Our experienced team uses calibrated instruments, including total stations and 3D laser scanning equipment, to ensure that every measurement meets the highest standards. This level of precision gives architects, engineers, and designers a reliable dataset to work from, eliminating guesswork from the very start.
The RICS Measured Surveys of Land, Buildings and Utilities guidance sets out the professional standards that underpin quality survey work, and we ensure our processes align with these industry benchmarks.
2. Comprehensive Floor Plan Surveys and Building Layouts
A floor plan survey provides a detailed and scaled representation of a building's layout. This is invaluable for space planning, interior design, lease arrangements, and construction planning. A measured building survey captures internal and external elements including walls, doors, windows, staircases, structural columns, and service runs.
The result is a set of top-quality full-colour survey drawings that clearly communicate the existing conditions of a building. Whether you need simple 2D floor plans, elevations, and sections, or more complex reflected ceiling plans and roof plans, our measured survey company delivers outputs tailored to your project requirements. These drawings become the foundation upon which architects and designers build their proposals, ensuring that new designs integrate seamlessly with the existing structure.
3. 3D Laser Scanning for Unmatched Detail
Traditional survey methods remain highly effective, but 3D laser scanning takes measured building surveys to the next level. By capturing millions of data points in a matter of minutes, laser scanning creates a highly detailed point cloud that represents the building in three dimensions.
This technology is particularly useful for complex or irregularly shaped structures where traditional measurement alone might miss subtle details. Our laser scanning and 3D survey services produce outputs that can be used to generate BIM-ready Revit models, 3D visualisations, and detailed as-built records. These digital assets support everything from initial design to ongoing building management.
The UK Government's Building Information Modelling strategy highlights the importance of digital approaches within the construction sector, and measured building surveys that incorporate 3D laser scanning are a key part of this digital transformation.

4. Reduced Risk and Fewer Costly Surprises
One of the most significant advantages of having a measured building survey carried out before a project begins is risk reduction. Without accurate information about the current state of a building, architects and construction teams can encounter unexpected structural conflicts, concealed features such as chimney flues or hidden voids, and discrepancies between what was assumed and what actually exists on site.
These surprises can lead to costly redesigns, project delays, and material waste. A thorough measured survey identifies potential issues early, allowing your design team to account for load-bearing walls, foundation integrity, building dimensions, and other critical factors before breaking ground. In short, a relatively modest investment in a building measurement survey can save thousands of pounds further down the line.
5. Essential Support for Renovations, Extensions, and Refurbishments
If you are renovating, extending, or refurbishing a property, understanding the existing conditions is absolutely essential. Measured building surveys provide the accurate baseline data that architects and engineers need to design alterations that work with the structure rather than against it.
From residential extensions to large-scale commercial refurbishments, our measured building surveyors capture the precise information required to plan structural alterations, check verticality, assess ceiling heights, and integrate new elements with existing fabric. This is especially important when working with older properties where original plans may be lost, inaccurate, or simply non-existent.
To see examples of the types of projects we support, take a look at our case studies, which include work at landmark sites such as Hampton Court Palace and Rochester Cathedral.
6. Heritage and Historic Building Documentation
Historic and heritage buildings present unique challenges. Their irregular geometries, handcrafted details, and sensitive materials require careful and respectful documentation. A measured building survey is often an essential requirement for any proposed work to a listed building or structure within a conservation area.
Our experience in surveying heritage sites means we understand the importance of capturing architectural features with precision while minimising disruption to sensitive environments. 3D laser scanning is particularly valuable here, as it allows us to record intricate details without physical contact with delicate surfaces.
Historic England's guidance on surveying and recording heritage provides a helpful framework for understanding the standards expected when documenting buildings of historical significance. At SUMO Services, we are proud to have contributed to the preservation of some of the UK's most important heritage sites.

7. Compliance, Legal Documentation, and Planning Support
Measured building surveys play a vital role in legal and regulatory processes. Whether you need accurate lease plans showing Gross Internal Area (GIA) or Net Internal Area (NIA), documentation for party wall assessments, data for rights of light analysis, or detailed plans to support a planning application, a professional measured survey provides the evidence you need.
Property valuations, fire strategy and evacuation planning, and compliance with building regulations all benefit from having precise and up-to-date survey data. By investing in a measured building survey at the outset, you create a robust and defensible record of the building's dimensions and layout that can be referenced throughout the life of a project and beyond.
8. Better Decision-Making for Property Management
For facilities managers and commercial property owners, a measured building survey is not just a one-off project tool. It becomes a long-term asset that supports ongoing building management. Accurate as-built records help with space allocation, maintenance planning, and future fit-out projects.
When you understand the true dimensions and layout of your property, you can make more informed decisions about how to use and manage your space. This is particularly valuable for organisations managing large or multi-site portfolios, where having consistent and reliable building data across all assets can drive operational efficiency and reduce costs over time.
9. Improved Project Efficiency and Reduced Material Waste
When every member of a project team is working from the same accurate dataset, communication improves and errors decrease. Architects can design with confidence, contractors can plan with precision, and project managers can schedule work more effectively.
A measured building survey reduces the need for revisits, rework, and on-site adjustments that waste both time and materials. In an industry increasingly focused on sustainability and resource efficiency, having accurate data from the start is one of the simplest ways to reduce material waste and improve overall project performance.
10. Competitive Pricing and Real Value for Money
A common concern we hear from clients is around measured building survey cost. The reality is that when you compare the investment in a professional survey against the potential costs of working without one, the value becomes very clear. Redesigns, construction delays, legal disputes, and compliance failures can all be traced back to poor or missing survey data.
At SUMO Services, we offer competitive pricing that provides real value for money. From your first enquiry, we aim to deliver speed from initial contact to quotation, and we provide a detailed post-survey explanation of results so you understand exactly what has been captured. Our commitment does not end when the data is delivered either. We offer post-survey support and are always available to discuss your results and answer questions.
What Happens If You Skip the Measured Building Survey?
It might be tempting to cut costs by skipping a measured building survey, especially on smaller projects. However, the consequences of working without accurate data can be severe. Designs that do not fit the actual building, structural conflicts discovered mid-construction, non-compliance with planning or regulatory requirements, and disputes over property boundaries or areas are all common outcomes when survey data is absent or inaccurate.
In our experience, the projects that run most smoothly are those where accurate survey data was gathered at the very beginning. It is a small investment that protects the entire project from start to finish.
The Bottom Line: Survey Data Is Your Project's Best Insurance Policy
A measured building survey is not a luxury or an optional extra. It is a foundational step that underpins every successful building project. Whether you are an architect working on a complex renovation, a developer planning a new scheme, or a homeowner extending your property, accurate survey data gives you the clarity and confidence to move forward.
At SUMO Services, our measured building surveyors bring experience, professionalism, and the latest technology to every project. We deliver top quality full-colour survey drawings, maintain professional accreditations, and offer availability on site to meet your specific requirements. We work across the UK from our offices in Hampshire, Surrey, London, Yorkshire, County Durham, Worcestershire, and Cornwall.
Explore our full range of survey options, from topographic surveys and utility surveys to aerial surveys and archaeological surveys.
Frequently Asked Questions About Measured Building Surveys
What is a measured building survey?
A measured building survey is a detailed and accurate recording of a building's dimensions, layout, and features. It produces scaled drawings such as floor plans, elevations, sections, and roof plans, and can also include 3D models and point cloud data captured through laser scanning.
How much does a measured building survey cost?
The cost of a measured building survey varies depending on the size and complexity of the building, the level of detail required, and the type of outputs specified. At SUMO Services, we offer a free survey quotation so you can understand the costs before committing. Get in touch with us to discuss your specific requirements.
When do I need a measured building survey?
You should consider a measured building survey whenever you are planning renovations, extensions, refurbishments, or new construction on an existing site. They are also essential for lease plans, planning applications, heritage documentation, party wall matters, and ongoing property management.
What technology is used in a measured building survey?
Professional measured building surveyors use a combination of total stations, 3D laser scanners, and digital mapping tools. At SUMO Services, we use advanced laser scanning technology to capture detailed point clouds, which can then be processed into 2D drawings, 3D models, and BIM-ready Revit files.
How long does a measured building survey take?
Timescales depend on the size and complexity of the property and the scope of the survey specification. A small residential property might take a single day on site, while a large commercial or heritage building could require several days. We always aim to provide clear timescale estimates at the quotation stage.
What outputs will I receive from a measured building survey?
Typical outputs include 2D floor plans, elevations, sections, and roof plans delivered as top quality full-colour survey drawings. Depending on your requirements, we can also provide reflected ceiling plans, 3D models, BIM-ready Revit models, and point cloud data. Every deliverable is designed to be clear, accurate, and ready to use for your project.
Ready to Get Accurate Survey Data for Your Next Project?
If you are planning a project and need reliable measured building survey data, we would love to hear from you. Whether you need a simple floor plan survey or a comprehensive 3D laser scanning package, our team is ready to help.
Contact us today at info@sumoservices.com or visit our contact page to request your free survey quotation. Let us take the guesswork out of your next project.